
A new stairwell, lift shaft, service penetration or drainage route may require removal of structural concrete, but cutting is only justified after the opening is proven safe for the existing load path. By the end, you will know how to distinguish a finish cut from a structural opening, what an engineer and contractor must verify, and which cutting method fits the opening.
Key takeaways
- Confirm whether you are cutting structural RCC or only a non-structural topping.
- Obtain a structural engineer’s opening layout before removing load-carrying slab concrete.
- Match sawing, coring or wire cutting to the opening size, access and finish.
- Check reinforcement, edges, debris control and reinstatement before accepting the work.
When does a proposed alteration require cutting the structural slab?
RCC concrete slab cutting is required when the proposed work removes or penetrates the load-carrying slab, not merely its surface finish. Confirm whether you are cutting RCC concrete, or only a non-structural screed, topping or floor finish; chasing a thin topping is not equivalent to removing slab concrete.
Start by checking whether an existing sleeve, riser or abandoned opening can serve the route. Reusing it may avoid new cutting, while cutting first can damage reinforcement, services or waterproofing unnecessarily.
Cutting is also the wrong first approach when a surface-mounted route, redesigned service path, localized repair, or existing penetration meets the requirement without altering the slab.
Typical proposals that may require a structural opening review include:
- A new stairwell opening
- A lift opening
- A service shaft opening
- Plumbing or electrical penetrations
- HVAC ducts
- Drainage lines
- Localized concrete repairs that remove sound slab material
Opening size alone does not decide whether cutting is required or permissible. An opening beside a column, wall, drop panel or concentrated load demands greater scrutiny than one in a lightly loaded span because it can affect flexure, one-way shear, punching shear, load paths and diaphragm action.
A small penetration can therefore be more serious than a larger mid-span opening.
Obtain the structural engineer’s approval before cutting. The decision must account for the slab system, reinforcement, embedded services and any post-tensioning, then specify whether the opening needs trimming, strengthening, temporary support or a different route.
What must you investigate before approving a slab opening?
1. Obtain the structural drawings, alteration records and post-tensioning stressing documents before approving the slab opening. Confirm the slab thickness, concrete grade and construction date; older records may omit later penetrations, repairs or strengthening.
2. Locate beams, columns, walls, drop panels and concentrated loads, then identify the structural form. A one-way slab depends on its spanning strips, while a two-way slab and flat slab distribute forces toward supports; a flat slab opening decision therefore needs particular attention to punching shear near columns.
Ribbed slabs contain ribs and voids, not solid concrete throughout. A precast unit may contain prestressed elements or joints that limit where you can cut.
3. Verify reinforcement, conduits, pipes, fire-protection systems, voids and post-tensioning tendons in the field. Ground-penetrating radar is a mapping aid, not proof: wet concrete, congested bars, metallic decking, shallow cover and restricted access can reduce interpretation quality. Compare scan results with drawings and targeted investigation.
4. Treat suspected tendons as a stop-work issue until their profiles, anchorages and stressing records are verified. Do not rely on a casual scan or an unplanned pilot core; either can strike a tendon or anchorage, causing sudden prestress loss, concrete damage or a dangerous tendon-end event.
Record the slab opening investigation and have the responsible structural engineer confirm the opening’s effect on load paths before cutting.
What must the structural engineer include in the opening layout?
The structural engineer opening layout must record the opening length, width, exact set-out location and edge distance from every support, column, wall or drop panel. It must show effects on flexure, one-way shear, punching shear, load paths and diaphragm action.
1. State how interrupted reinforcement will retain reinforcement continuity. Specify replacement bars, couplers, anchorage length and concrete placement space; projecting bars alone are not a strengthening detail. Show trimming beams, reinforced-concrete or steel framing, local thickening, transfer details, anchorage and other strengthening required around the opening.
2. Check the opening against the existing load path, not its area alone. A small opening beside a column can require more strengthening than a larger opening in mid-span because it removes critical shear-resisting concrete and disrupts force transfer near the support.
3. Identify temporary works in the layout and work plan. Treat the cut-out as a suspended or falling load, then specify lifting points, restraint, temporary propping or a controlled break-out sequence before final cuts release the panel. Provide a designed guardrail, load-rated cover or equivalent fall protection immediately after the opening is created.
Post-tensioned slabs require a separate engineered procedure. Verify tendon profiles, anchorages and stressing records before intrusive work, then define tendon release, relocation or strengthening. Severing a tendon can release prestress, damage surrounding concrete and create a dangerous tendon-end or anchorage hazard; scanning or an unplanned pilot core is not an approval.
Which cutting method fits the opening, access and finish requirement?
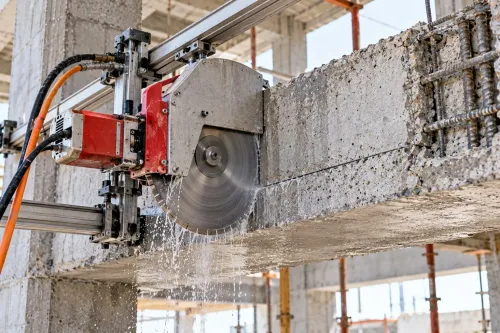
An accessible rectangular opening with straight edges usually calls for sequential floor sawing or track sawing, not a cluster of drilled holes. Choose by geometry, depth, access and the edge quality the reinstatement requires.
| Option | Geometry and depth | Access and edge requirement |
|---|---|---|
| Floor or track sawing | Rectangular, straight, shallow-to-deep slab cuts | Clear floor access; accurate, clean perimeter |
| Wall sawing | Straight cuts through walls or slab edges | Vertical face or restricted position; controlled edge |
| Diamond core drilling | Circular penetrations or investigation holes | Compact access; round, finished openings |
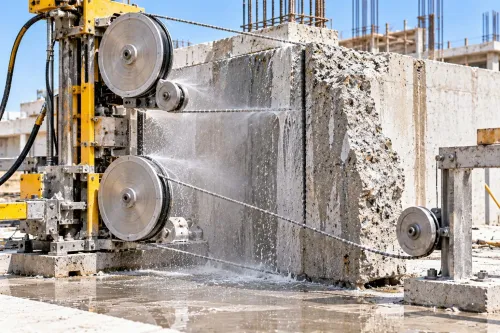
| Diamond wire sawing | Thick slabs or unusual shapes | Restricted access; positive restraint and slurry control |
Diamond core drilling is not automatically safer. Closely spaced cores can leave a weak ligament and trigger breakout, while a pilot core in a post-tensioned slab can strike a tendon or anchorage. Check verified tendon information, scanning results and the proposed hole sequence before drilling.
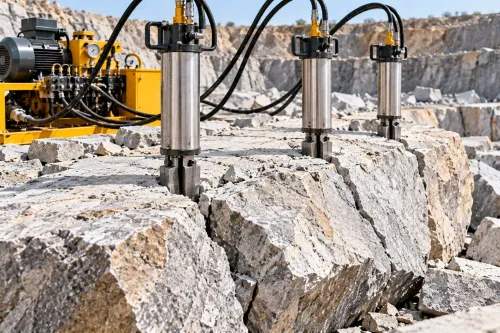
Reserve hand-held cutting for limited-depth or access-constrained work. Use controlled breaking only when an engineered removal sequence shows that saw cuts alone cannot release the concrete.
Salasar Demolitions Pvt Ltd can connect the approved layout with scanning, cutting, restraint and removal planning, but method selection cannot replace structural approval. Treat every cut-out as a suspended or falling load: specify lifting, temporary restraint or controlled break-out before final cuts, and collect slurry before it reaches drains or finished areas.
What hazards and acceptance checks govern cutting and reinstatement?
Do not start cutting until the approved layout has been positively identified on the slab. Confirm the cut line against structural drawings, a current scan and service records; reinforcement cutting hazards include reduced capacity, severed post-tensioning tendons, and damage to conduits, pipes or fire-protection systems.
1. Isolate the work area and prove that the slab is not carrying an unplanned load. For post-tensioned slab cutting, verify tendon profiles, anchorages and stressing records before intrusive work. Use restraint, lifting gear or controlled breakout so the final cuts cannot release an unstable panel.
2. Use controlled sawing for clean edges rather than uncontrolled impact demolition, but remember that a saw can still sever steel. Do not flame-cut or bend exposed bars casually. The engineer must specify bar continuation, couplers, permitted welding, supplementary reinforcement or connection to the new frame, including anchorage, congestion and concrete placement space.
3. Apply silica control through wet cutting or local exhaust, and meet OSHA construction silica exposure controls where applicable. Collect slurry before it reaches drains, electrical spaces or finished surfaces; contaminated concrete and reinforcement can compromise anchors, grout, repair concrete and waterproofing.
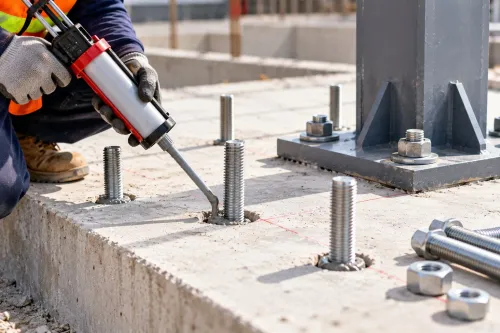
4. Record acceptance criteria before reinstatement: edge tolerance, sound concrete, permitted breakout, reinforcement treatment, anchor installation, grout, waterproofing and connection details. Inspect the substrate before placing repair material, and reject loose, cracked or slurry-contaminated concrete.
Slab opening safety continues after cutting. Keep the opening closed with a designed cover or protected by a designed guardrail until permanent framing is installed; loose plywood or an unmarked cover is not adequate protection.
Frequently asked questions
When does a proposed alteration require cutting the structural slab?
It requires structural slab cutting when the work removes or penetrates load-carrying RCC concrete. Cutting only a screed, topping or floor finish is not equivalent.
What must you investigate before approving a slab opening?
Verify the slab thickness, reinforcement layout, concrete condition, services, support arrangement, loads and the proposed opening’s effect on structural behaviour.
What must the structural engineer include in the opening layout?
The layout should identify the opening dimensions and location, nearby beams and columns, reinforcement to retain or cut, edge strengthening, temporary works and reinstatement details.
Which cutting method fits the opening, access and finish requirement?
Use diamond sawing for straight accessible cuts, diamond core drilling for round penetrations, and wire sawing for thick concrete or restricted access. Select the method after checking depth, dust, water and finish requirements.
What hazards and acceptance checks govern cutting and reinstatement?
Control falling sections, hidden services, silica dust, slurry, noise, vibration and unstable edges. Accept the work after checking dimensions, reinforcement treatment, debris removal, repairs, waterproofing and engineer approval.