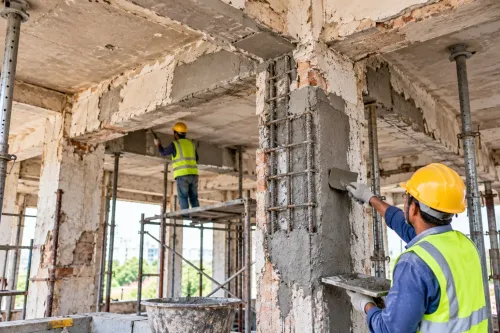
An existing concrete floor may need more capacity because its reinforcement is undersized, loads have increased, corrosion has reduced steel area, or deflection and cracking have become unacceptable. By the end, you will know how to separate a structural upgrade from a surface repair, what evidence to demand, and how to compare strengthening systems against the actual load path and site constraints.
Key takeaways
- Confirm capacity, deflection, cracking and punching-shear risks before selecting reinforcement.
- Require drawings, load records, test results, calculations and installation records.
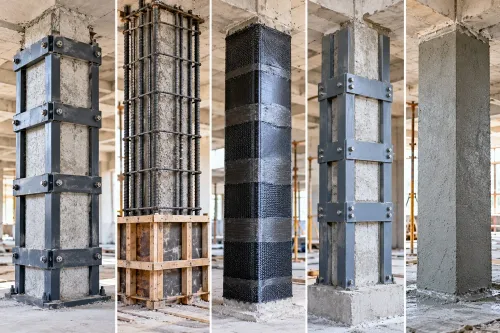
- Compare steel plates, reinforced concrete, FRP, bonded anchors and post-tensioning by failure mode.
- Define surface preparation, anchorage, sequence, inspection points and acceptance criteria in writing.
What slab strengthening changes—and when do you need it?
Slab strengthening meaning a designed increase in flexural capacity, one-way shear capacity, punching-shear resistance, stiffness, load rating or serviceability performance—not simply placing new material on old concrete.
You need it when assessment identifies:
- Undersized reinforcement for the required imposed loads or a changed use.
- Increased imposed loads from equipment, storage, partitions or occupancy changes.
- Excessive deflection, vibration, crack width or ponding that makes the floor unserviceable.
- Corrosion-related section loss that has reduced the reinforcement or concrete section.
- Punching-shear demand around columns, or one-way shear demand near supports.
- Damaged concrete, poor consolidation, inadequate reinforcement placement or other construction defects.
- A changed load path caused by removed walls, new openings or altered supports.
Waterproofing addresses water entry; delamination repair removes and replaces unsound concrete; cosmetic crack treatment improves appearance or limits surface ingress. None automatically increases structural capacity.
A repair material that restores concrete is not automatically a strengthening system. Expansion in micro-concrete alone does not prove a load-capacity increase. The design must show reinforcement, sound bond preparation, load transfer and calculated capacity, while checking anchorage, shear and existing deterioration. A flexural repair also does not solve punching shear around a column.
How should you investigate an existing slab before choosing a solution?
Begin with the records, not the drill: an existing slab assessment must establish the actual load path before selecting a solution. Review structural drawings, load-history changes, removed walls, new openings and previous alterations; changed supports can shift reactions into members never designed for them.
- Inspect cracks, ponding, deflection and vibration; set survey benchmarks and complete a slab deflection survey.
- Produce a crack map, verify slab thickness and support conditions, then use reinforcement scanning to locate bars and embedded services.
- Take cores to measure concrete strength, and assess carbonation, chloride exposure, corrosion and reinforcement section loss.
- Map delamination and poor consolidation before specifying repairs or overlays.
| Finding | Why it controls the result | Required control |
|---|---|---|
| Undocumented opening | Interrupts load paths and concentrates stress | Confirm edges and remaining reinforcement |
| Tendon duct | Drilling or sawing can cause sudden failure | Obtain tendon records and specialist mapping |
| Removed wall or changed support | Alters reactions and deflection | Recalculate the full load path |
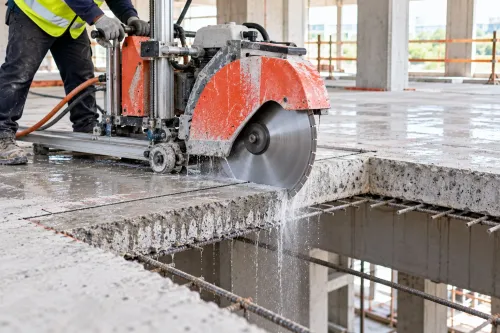
For a post-tensioned slab investigation, GPR or electromagnetic scanning does not prove that tendons, ducts, voids or services are absent. Obtain tendon records, scan, expose only under specialist direction, and use an approved permit-to-cut process before drilling, coring or sawing.
What test results and records should a buyer require?
Require a traceable evidence pack before approving a strengthening design. The records must show what exists, how it carries load, and which assumptions support the proposed intervention.
1. Request the drawing and load-history review, including alterations, openings, changed occupancy and previous repairs. Require reinforcement-scanning output, slab-thickness and cover measurements, support-condition records, and documented tendon locations where relevant.
2. Require concrete core testing with core locations, sample identification and laboratory compressive-strength results. Rebound-hammer readings are useful for screening uniformity, but rebound hammer limitations mean they do not replace cores for design strength verification.
3. Obtain crack and delamination maps, deflection survey results, corrosion observations, carbonation or chloride findings, and photographs tied to grid references. Ask for calculations showing both the existing and proposed load paths, including support, anchorage and foundation checks.
4. Insist on engineer-signed strengthening drawings stating design assumptions, connection details, temporary-propping requirements, fire provisions and inspection hold points. A controlled load test, where specified, supplements these records; it does not replace calculations or surveys.
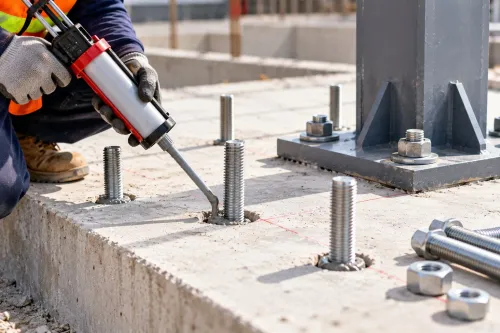
5. For every post-installed anchor, request product design data for cracked concrete, edge distance, spacing, embedment, temperature, moisture and sustained loading. Published ultimate strength alone is not design resistance; require installation, hole-cleaning and curing requirements too.
Which strengthening systems can upgrade an existing floor?
A 50 mm normal-weight concrete topping adds approximately 1.2 kN/m² of permanent load at 24 kN/m³. Include it in checks for the slab, beams, columns, foundations and seismic mass before counting any capacity gain.
| Option | Capacity gain | Load, headroom and durability | Access and downtime |
|---|---|---|---|
| Reinforced-concrete or micro-concrete overlay | Flexure, stiffness and sometimes shear | Adds dead load and reduces headroom; fire-resistant with adequate cover; corrosion needs treatment first | Broad access, propping and curing time |
| Bonded steel plates | High local flexural capacity | Low added load and little headroom loss; needs fire protection and is corrosion-exposed | Needs sound, dry access; bonding and inspection can delay use |
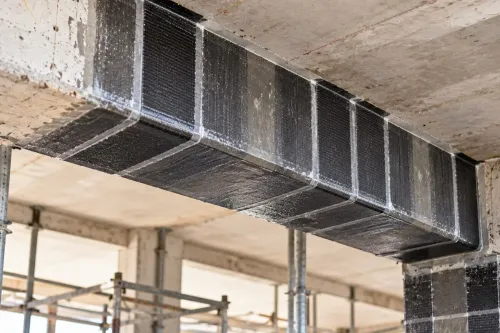
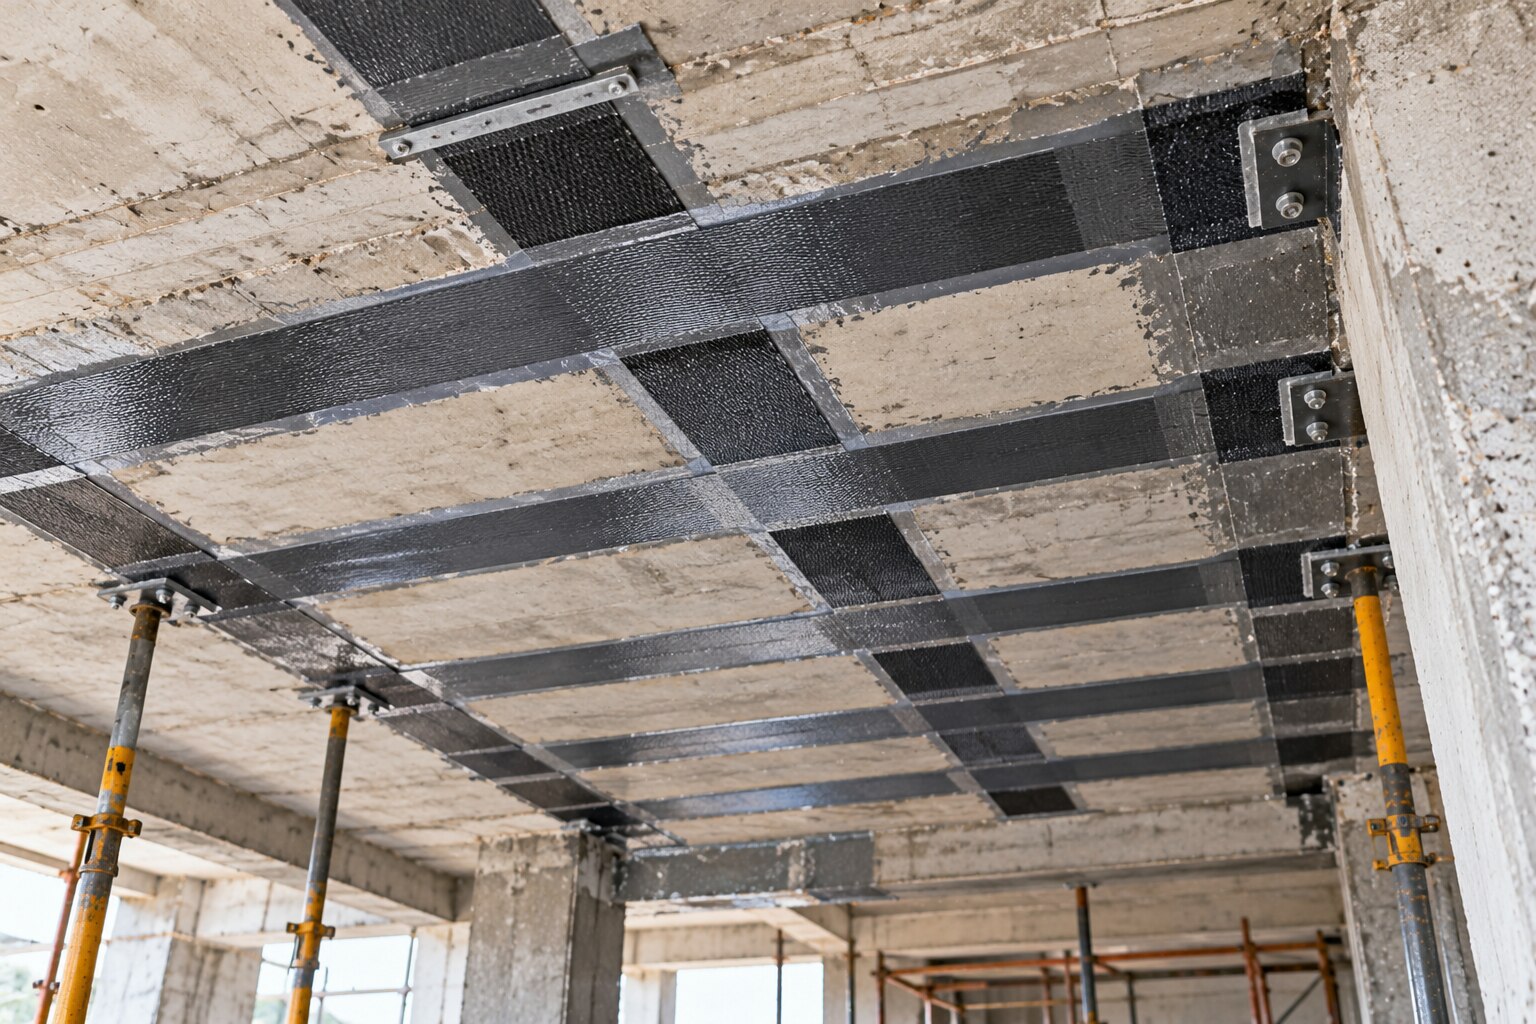
| CFRP strips and sheets | Efficient flexural or shear increase | Very light and thin; needs fire protection and protected anchorage; no corrosion, but bond can fail | Fast installation, though surface preparation controls downtime |
| Added beams or supports | Large capacity and stiffness increase | Adds obstruction and foundation reactions; strong fire performance when detailed | Invasive access, temporary works and substantial downtime |
| Drop panels | Punching resistance, stiffness and load transfer | Adds weight and reduces headroom; concrete cover protects reinforcement | Requires soffit or top access, propping and curing |
| Column capitals | Punching resistance and stiffness | Adds weight and headroom obstruction; fire protection follows material choice | Complex forming and finishing around columns |
| Headed studs or shear rails | Direct punching-shear capacity | Small profile; protect exposed steel from fire and corrosion | Requires accurate drilling, scanning and controlled access |
An overlay acts compositely only when sound concrete, longitudinal-shear transfer, connectors or reinforcement, and shrinkage control are designed and constructed together. A smooth contaminated interface leaves it acting mainly as dead load.
Thin flexural strips or plates do not solve punching shear without a designed load-transfer system.
What design and installation details determine whether the upgrade works?
Flexural capacity is only one limit state. The load path must also survive anchorage and development failure, debonding, concrete-cover separation, compression-zone crushing, one-way shear, punching, and failure of supporting beams, walls or foundations.
1. Design the connection for composite action, checking bonded interfaces, end anchorage and concrete condition. Specify surface preparation, connectors and shrinkage control; remove unsound concrete and treat active corrosion before covering reinforcement, or corrosion will continue unseen.
2. Install post-installed anchors for cracked concrete, edge distance, spacing, embedment, temperature, moisture, sustained tension and orientation. Inspect resin hole cleaning, mixing, injection and curing, and record resin batch, expiry and storage conditions.
3. Set the propping, curing and reloading sequence. A new overlay or jacketing system does not attract its intended share of load until the existing slab is unloaded and the new material has gained strength.
4. Check crack width, vibration and long-term deflection, not just strength. Added stiffness does not erase creep- and shrinkage-related deflection already present. Specify FRP fire protection or protected anchorage because resin and bond can deteriorate before room-temperature strength calculations govern.
A controlled load test, when justified, supplements calculations, surveys, crack maps and benchmarks; it does not replace them or prove every future load case.
How can you turn the assessment into a controlled strengthening scope?
A controlled strengthening scope of work starts with a target: state the required load rating, imposed load, crack-width limit, deflection limit and vibration criterion. Approve an investigation plan that verifies supports, slab thickness, reinforcement, concrete strength, deterioration and tendon or service locations before intrusive work.
Compare feasible systems against access, headroom, downtime and dead-load limits:
| Option | Access | Headroom | Downtime | Dead-load effect |
|---|---|---|---|---|
| Bonded plates or FRP | Substrate preparation required | Minimal loss | Shorter installation | Minimal added load |
| Concrete overlay or enlargement | More access and curing space | Reduces clear height | Longer; temporary propping may be needed | Significant added load |
| Added beams, drops or supports | Disruptive installation | Reduces clear height | Longer; foundations may need review | Depends on design |
Obtain engineer-signed calculations and drawings covering load paths, connections, fire provisions and corrosion treatment. Agree temporary works, scanning, permit-to-cut controls, hold points and acceptance testing. In Nagpur, Salasar Demolitions Pvt Ltd can support concrete cutting, investigative openings, structural repair, strengthening, anchoring and waterproofing; its method statement must show installation without cutting reinforcement or tendons.
Record as-built scan and anchor locations, materials, inspections and results. Judge the records and controls, not the material name.
Related products
 | STRUCTURE REPAIRS & REHABILITATIONS The success of a repair or rehabilitation project depends on the specific plans designed for it and guidance is also provided for engineers focused... View product → |
 | Carbon Wrapping MICRO CONCRETING , FIBRE & CARBON WRAPPING With the support of our experienced professionals, we are presenting our clients a qualitative range of Micro Concrete that has tremendous expansion... View product → |
Frequently asked questions
What does slab strengthening change in an existing concrete floor?
It increases a defined performance measure, such as flexural capacity, one-way shear capacity, punching-shear resistance, stiffness, load rating or serviceability. Adding material without structural design does not qualify as strengthening.
How should you investigate an existing slab before selecting a strengthening system?
Establish the slab geometry, reinforcement layout, concrete condition, support arrangement, existing loads and proposed loads. Use drawings and records, then verify critical information with a condition survey and targeted testing.
What records and test results should a buyer require?
Require structural drawings, alteration history, load information, crack and deflection surveys, reinforcement-location records, concrete test results, repair records and the engineer’s calculations. Keep product batch details, installation reports and inspection evidence.
Which systems can strengthen an existing concrete floor?
Common options include reinforced-concrete thickening, steel plates or sections, externally bonded FRP, near-surface-mounted reinforcement, bonded anchors and post-tensioning. Select the system against the specific failure mode, access constraints and fire, durability and loading requirements.
What installation details determine whether slab strengthening works?
The design must control substrate preparation, bond or anchor development, edge distances, detailing around openings, load-transfer sequence, curing, protection, inspection and acceptance testing. Poor preparation or incomplete anchorage can prevent the designed capacity from developing.
Related product
 | Repaire Mortor essay flow and bonding agent epoxy View product → |