A crack, leak or patch of fallen concrete is a warning signal, not a diagnosis. By classifying the visible patterns, documenting their movement and arranging the right investigation, you can distinguish routine maintenance from a condition that threatens load paths, stability or occupant safety.
Key takeaways
- Treat changing diagonal cracks near joints, columns, slabs or wall boundaries as structural warnings.
- Track crack width, length and movement before deciding on repairs.
- Arrange urgent assessment for instability, falling concrete, exposed steel or sudden crack growth.
- Plan opening-up, temporary supports and repairs from an engineer’s investigation findings.
Which visible defects deserve structural attention?
Structural attention is justified when a defect affects a load-bearing element, repeats through masonry, or is changing over time. Diagonal cracks at beam-column joints, column ends, wall boundaries or slab-column connections can indicate shear, anchorage or punching-shear distress rather than surface shrinkage.
| Finding | Why it deserves assessment | Cosmetic maintenance is inadequate when |
|---|---|---|
| Diagonal cracks at beam-column joints | They can signal shear or poor load transfer near a support | The crack reaches concrete, opens further or accompanies crushing |
| Stepped masonry cracks | They can indicate settlement, displaced masonry or failing lintel and bearing zones | The wall bulges, leans, has open joints or displaced wythes |
| Widening cracks | Movement may be active in a wall, beam, slab or foundation | A crack reopens after patching or needs repeated filling |
| Exposed reinforcement and rust staining | Corrosion expands steel, breaks the concrete cover and reduces bond | Concrete is hollow, spalled or shedding broken concrete teeth |
| Sagging slabs, beams or floors | Deflection can reflect overloading, loss of support or altered load paths | The slope is new, increasing or paired with cracking |
| Persistent dampness or leakage | Water can drive corrosion, masonry decay and loss of bond | Efflorescence, rust marks or spalling appear below the leak |
Escalate before drilling, cutting, demolition or load redistribution if you see a displaced column, severe deflection, falling concrete, a new building lean, or rapid crack growth. Photograph each finding, mark its location on a plan, measure crack width and record recent alterations; do not seal suspected movement before assessment.
How can you tell a structural crack from a plaster crack?
A crack’s width alone cannot identify a structural defect. Cosmetic plaster cracks usually remain in the finish, follow shrinkage patterns, and stop at the plaster–substrate boundary; structural cracks continue into concrete or masonry and align with supports, openings, joints or load paths.
Location and direction provide stronger clues. Diagonal cracks near beam-column joints, stepped cracks through masonry, cracks widening toward doors or corners, and horizontal cracks in retaining or foundation walls deserve closer assessment. A fine, random surface crack is less concerning until it recurs after filling or shows measurable movement.
Use this procedure to create a useful defect record:
- Mark the exact location on a floor plan, such as “north wall, second-floor bedroom, beside window.”
- Take date-stamped photographs from a distance and close up, placing a ruler or scale beside the crack. Photograph both sides of the wall where accessible.
- Record crack-width measurements at several points, not just the widest point. Note the length, direction, whether edges are displaced, and whether the crack crosses plaster, masonry units, mortar joints or concrete.
- Check for recurrence, dampness, efflorescence, rust staining, sloping floors, sticking doors and recent alterations. Install a tell-tale or crack gauge before sealing if movement is suspected, and record readings with dates.
Do not fill a recurring or moving crack before assessment. Rigid injection or patching can hide continued movement while the underlying defect worsens.
When does a building defect require urgent action?
Treat a defect as urgent when it threatens stability, sheds material, or is changing quickly. Keep people out of the affected area, prevent added loads, and obtain an engineer’s assessment before cutting, coring, demolition, or relocating walls. A visibly displaced column, severe beam deflection, partial collapse, or a new building lean requires immediate escalation.
Escalate immediately if you observe:
- rapidly widening cracks, especially diagonal cracks near beam-column joints, column ends, wall boundaries, or slab-column connections
- falling concrete, exposed or rust-stained reinforcement, or hollow-sounding cover
- a visibly displaced column, crushed concrete around a column, or new sagging in a flat slab
- severe beam deflection, a sudden uneven floor, or doors and windows that bind after settlement
- active water leakage with cracking, damp reinforcement, or repeated wetting of structural concrete
- an unexplained wall removal, added storey, heavy equipment installation, or other unauthorised alteration
Spalling often means corrosion has expanded inside the cover; carbonation reaching reinforcement has removed steel’s alkaline protection, while chloride attack can drive corrosion beneath concrete that still looks sound. Dampness can accelerate either mechanism.
Settlement points to soil movement or foundation distress, while overloading or an unauthorised alteration can change load paths and trigger shear, punching, or bending failure. Do not treat the visible patch as the repair boundary: testing and structural calculations must establish the damaged and threatened zones.
What does a qualified structural investigation involve?
A qualified structural investigation starts by establishing what has changed, where it has changed and whether the damage affects the load path. Testing without that context can produce precise numbers that answer the wrong question.
1. Inspect the building systematically. Record cracks, deflection, settlement, dampness, spalling, exposed reinforcement and hollow-sounding concrete on marked-up floor plans, with dated photographs and crack-width measurements. Note recent alterations, removed walls, new openings, heavier equipment and signs of movement.
2. Examine available drawings, repair records, approvals and maintenance history against the building as it exists. Confirm beam, slab, column and wall dimensions, reinforcement details, foundations, embedded steel and any post-tensioning. Missing records increase the need for scanning and controlled opening-up before drilling, coring or cutting.
3. Select targeted tests to answer defined questions. Rebound hammer testing indicates surface hardness, not compressive strength by itself. Ultrasonic pulse velocity testing helps identify discontinuity, cracking or variable concrete, but moisture, aggregate and path length affect readings.
Carbonation-depth testing, often using phenolphthalein, locates the carbonation front; reaching reinforcement signals lost alkalinity, not proof of active corrosion.
4. Use a cover-meter to locate reinforcement and estimate cover, and half-cell testing to map corrosion probability. Take cores where in-place strength, depth or deterioration remains uncertain, then record core condition and send samples for specified laboratory tests such as compressive strength, chloride content and petrographic examination.
The engineer must combine these results with load assessment, structural calculations and construction history. No isolated test result defines repair depth, strengthening size or safety; engineering judgement converts evidence into a defensible intervention.
How should opening-up and rehabilitation work be planned safely?
Opening-up is justified when visual evidence cannot establish the cause, extent or load-path effect of a defect. Use targeted concrete sampling or core drilling for questions such as chloride penetration, carbonation depth, compressive strength, voids or bond; do not core merely to confirm damage that is already obvious.
1. Review structural, architectural and services drawings against the latest site condition. Record removed walls, new openings, heavy equipment, altered beams and slabs, and previous repairs before issuing a permit-to-cut.
2. Mark the proposed location with a cover meter, electromagnetic locator and ground-penetrating radar. Use radiography where congestion, depth or access makes scanning uncertain. These methods locate conventional reinforcement and services with different limitations; none alone proves that a post-tensioned tendon is absent.
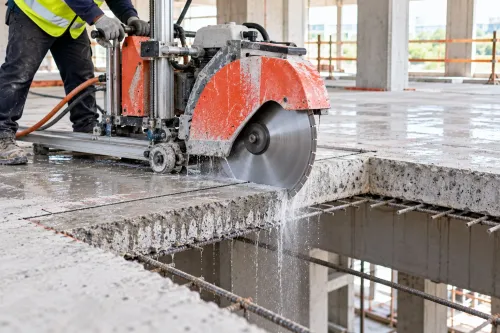
3. Treat post-tensioned slabs as a separate hazard. Establish tendon layout, stressing system, anchorage zones and condition before sawing or coring, then provide temporary works and an engineer-approved cutting sequence. A bar scan is not permission to cut.
4. Investigate water and corrosion beyond the visible patch. Map dampness, efflorescence, rust staining and ponding, and test chloride profiles, carbonation depth, resistivity and corrosion potential where indicated. Patching only spalls can leave contaminated concrete that corrodes the repair edges.
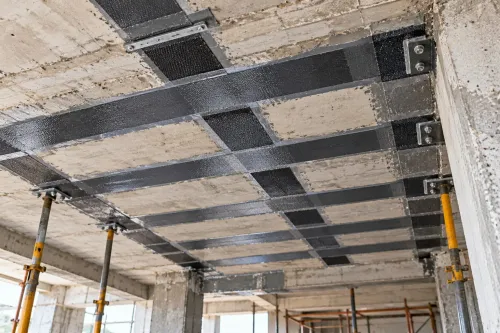
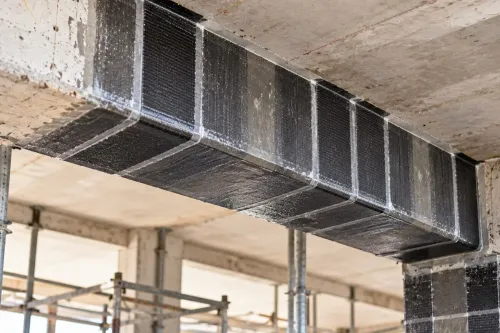
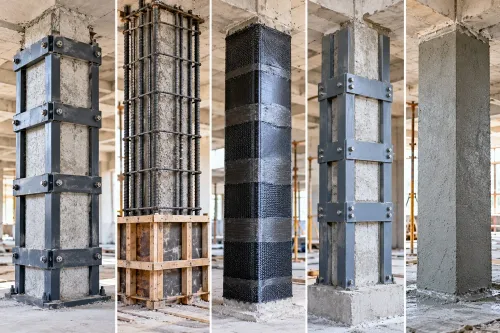
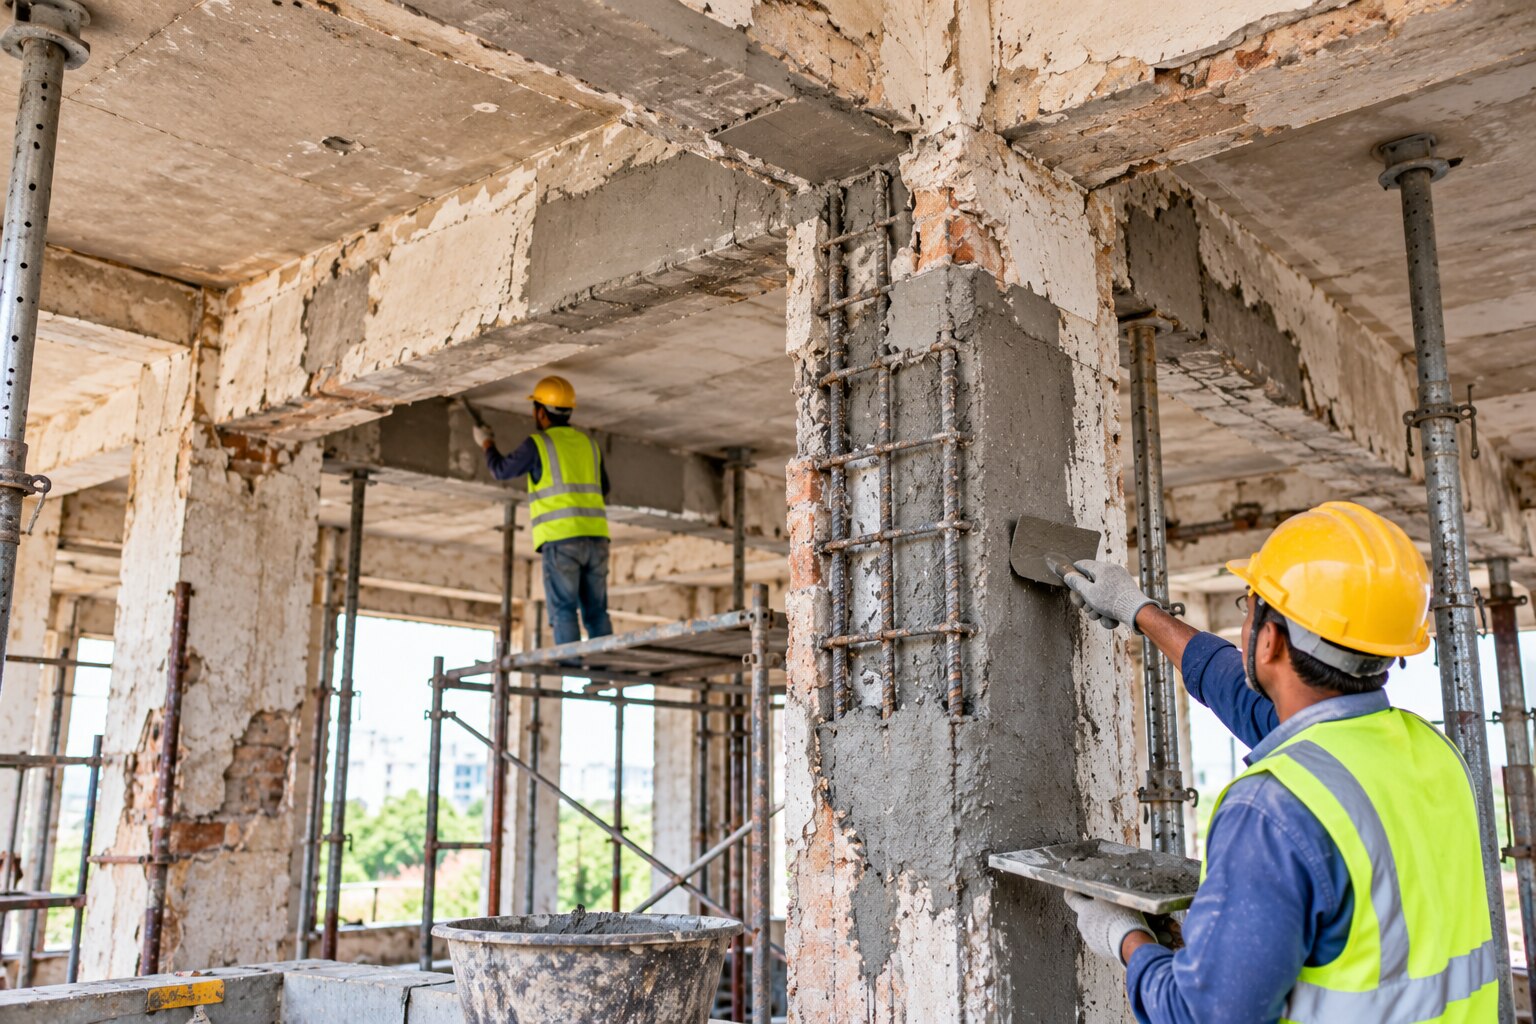
5. Select repairs for the cause: repair leaks and joints, remove unsound concrete, treat steel, and accommodate active movement before sealing cracks. For punching-shear distress or settlement, verify the wider load path before adding beams, walls, column enlargement or underpinning.
Salasar Demolitions Pvt Ltd should receive the engineer’s marked-up permit, exclusion zones and temporary-works sequence rather than relying on site markings alone.
Related products
 | STRUCTURE REPAIRS & REHABILITATIONS The success of a repair or rehabilitation project depends on the specific plans designed for it and guidance is also provided for engineers focused... View product → |
 | Concrete Jacketing, Carban Wrap, Micro Concrete JACKETING, PRESSURE GROUT & UNDER PINNING OF COLUMNS & BEAMS Underpinning can be achieved with deep foundation elements such as micropiles and MacropilesTM, jacked piers and helical piers, jet grouted soilcrete... View product → |
Frequently asked questions
Which visible defects deserve structural attention?
Prioritise defects affecting load-bearing elements, repeated masonry cracking, changing cracks, spalled concrete, exposed reinforcement, water-related deterioration and deformation.
How can you tell a structural crack from a plaster crack?
A structural crack often crosses concrete or masonry, repeats through walls, widens over time or appears near joints, columns, slab connections and wall boundaries. A plaster crack stays within the finish and does not continue into the substrate.
When does a building defect require urgent action?
Seek urgent assessment for sudden or rapidly widening cracks, falling concrete, exposed or corroded reinforcement, tilted columns, sagging slabs, severe leakage or signs of instability. Restrict access where falling material or collapse presents a risk.
What does a qualified structural investigation involve?
The investigation records the building’s history and defects, maps cracks, checks levels and movement, examines concrete and reinforcement, reviews loads and structural drawings, and uses opening-up or testing where evidence is insufficient.
How should opening-up and rehabilitation work be planned safely?
Use an engineer’s method statement, identify services, sequence temporary supports before removing material, control dust and debris, protect occupants, document exposed conditions and specify compatible repair materials and curing procedures.