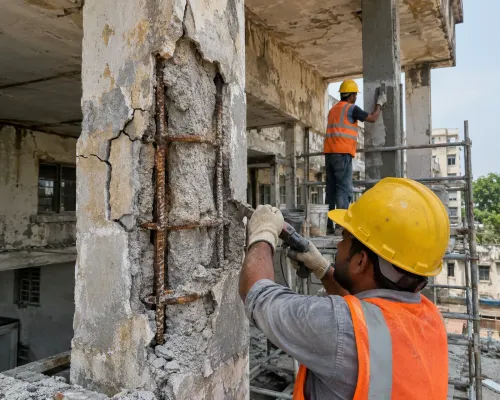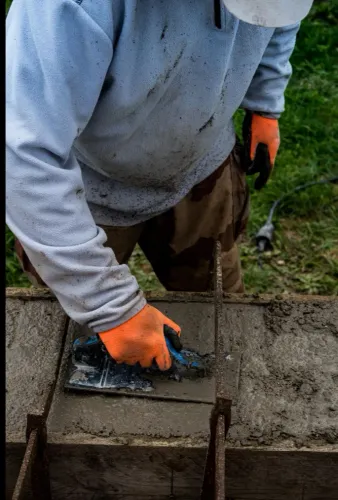
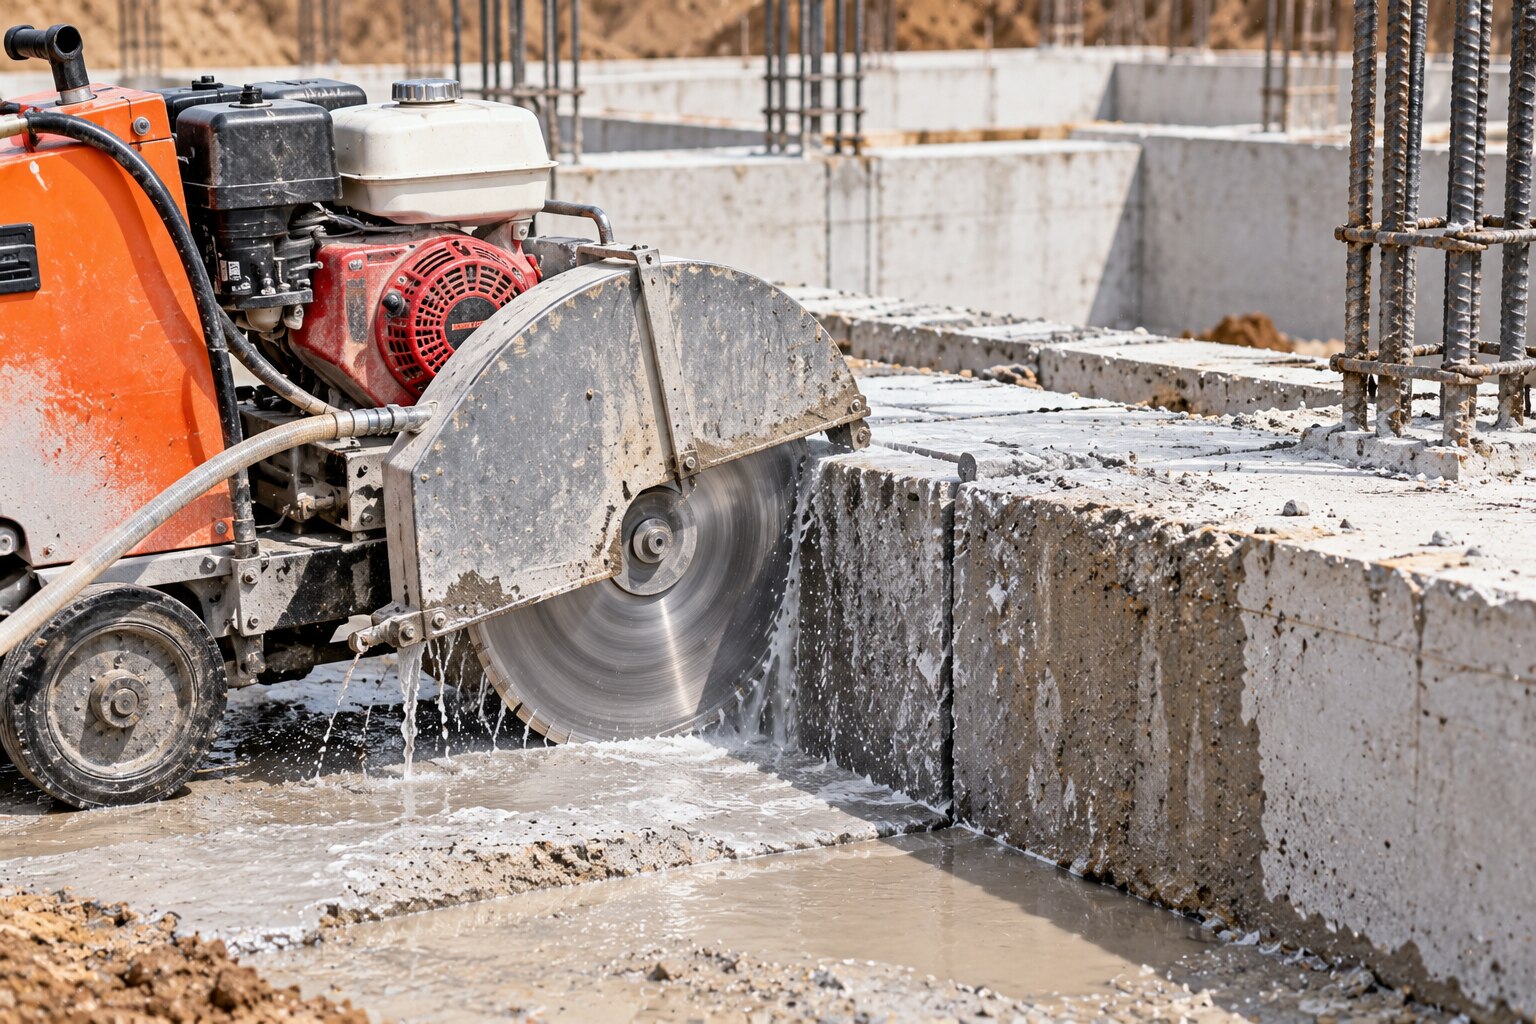
Cutting concrete below or at ground level is not a routine demolition task when that concrete transfers building loads into the soil. You will be able to identify when foundation cutting is justified, what must be verified before work starts, which method fits the structure, and when cutting should be rejected in favour of redesign or temporary support.
Key takeaways
- Treat footing, pile cap, raft, grade beam, and pile-head cuts as structural work.
- Obtain an engineer’s load path, reinforcement scan, and temporary works plan before cutting.
- Choose sawing, wire sawing, coring, or breaking based on access and vibration limits.
- Reject foundation cutting when redesign, underpinning, or a new opening avoids load loss.
What Counts as Foundation Cutting—and What Does Not
A cut is foundation cutting when it removes or penetrates concrete that transfers building loads to the ground. That includes a footing, pile cap, raft foundation, grade beam, foundation wall, or pile head. Cutting a column is also structural work, although the column transfers load above ground rather than acting as a foundation.
Ordinary slab removal means breaking out a non-structural slab-on-ground that is isolated from footings, walls, beams and columns. Do not assume a slab is non-structural because it looks thin; thickened edges, concealed beams, reinforcement, prestressing tendons, services or infill can change the risk.
Classify the concrete before choosing a saw or breaker:
- Obtain existing structural drawings and compare them with the exposed construction.
- Locate reinforcement, tendons, utilities, joints and changes in thickness using scanning and targeted investigation.
- Treat an element as structurally significant if removing it changes bearing, stability, load transfer, water retention or support for adjacent soil.
- Stop when you find an unexpected footing depth, void, poor concrete, active water, unrecorded steel or movement; obtain a revised engineering and temporary-works decision.
| Element | Structural role | Classification |
|---|---|---|
| Footing or pile cap | Transfers column or wall loads to soil or piles | Foundation cutting |
| Raft foundation or grade beam | Spreads or connects building loads across the ground | Foundation cutting |
| Slab-on-ground | Provides a floor surface without carrying the primary structure | Ordinary slab removal, only after verification |
| Basement wall | Retains soil and often supports floors or walls | Structural foundation cutting |
Renovation Changes That Create a Genuine Need for Cutting
A new opening through a footing, foundation wall, pile cap, grade beam, raft or pile head requires cutting when the renovation cannot avoid that load-bearing concrete. Removing a non-structural slab-on-ground is different, but verify the distinction first; thickened edges and concealed footings can look like ordinary floor construction.
- A new stairwell, lift opening, doorway, window or ramp through a foundation wall removes part of the original load path. The replacement may need a reinforced-concrete lintel, steel frame, strengthened jambs, dowelled reinforcement or local thickening.
- Basement enlargement requires cutting foundation walls, slabs or footings to extend the occupied space. Excavation can release soil and hydrostatic pressure, so temporary bracing, excavation support, drainage and the permanent waterproofing detail must work together.
- Service penetrations for pipes, ducts, drains and cables require core drilling or larger controlled openings when services cross a footing or foundation wall. Seal the penetration against water; an unsealed sleeve commonly creates leakage at the joint.
- Altered load paths require cutting when a new column, wall or heavy plant needs a bearing seat, or when existing concrete obstructs a designed transfer.
- Underpinning access can require pockets, slots or sequential cuts beside an existing footing. Follow the signed sequence; removing too much concrete at once can destabilise the building.
- Foundation-bolt installation requires drilling or cutting when anchors must enter a footing, pile cap or grade beam for a steel frame or equipment base.
Stop if you find tendons, voids, poor concrete, unexpected footing depth, active water or movement. Make the area safe and obtain a revised engineering decision before enlarging the cut.
The Engineering Checks Required Before Any Cut
A cut cannot start from a marked line alone. Confirm what the element carries, what is embedded inside it, and how the building will remain stable after concrete is removed.
1. Collect existing drawings, as-built revisions, geotechnical information, previous repair records, and utility layouts. Treat drawings as evidence, not proof; finishes, infill, undocumented alterations, and concealed thickened sections can hide the actual foundation geometry.
2. Complete an engineering survey of the structure and its condition. Record cracks, settlement, corrosion, water ingress, voids, exposed reinforcement, concrete quality, footing depth, and signs of movement. Where U.S. OSHA demolition rules apply, this survey is required before structural removal and must consider unplanned collapse.
3. Mark reinforcement and embedded hazards using a reinforcement locator, ground-penetrating radar, and electromagnetic tracing. Verify critical findings with trial exposure or other direct inspection because wet concrete, dense steel, metallic finishes, and congested intersections can obscure scans. Identify post-tensioning tendons before drilling or sawing.
4. Have the structural engineer verify the existing and proposed load paths. Calculate the remaining capacity for the footing, foundation wall, pile cap, raft, grade beam, pile head, or column, including bending, shear, punching, bearing, stability, and water pressure where relevant.
5. Check every new anchor for concrete strength, embedment, edge distance, spacing, cracking, tension-shear interaction, and reinforcement conflicts. A failed anchor layout can force a different opening or engineered strengthening.
6. Issue a signed cutting sequence and temporary-works design. Specify propping, shoring, load transfer, cut size, piece weights, lifting, exclusion zones, and weather or water controls.
7. Obtain the required building, demolition, utility, structural-engineer, and site-safety approvals before mobilisation. Stop and reassess if field conditions differ from the design assumptions.
Choosing the Cutting or Removal Method for the Site
Choose the method against section thickness, access, reinforcement density, required geometry, vibration tolerance, and water or slurry controls—not against the equipment available.
| Option | Best fit | Main limitation or control |
|---|---|---|
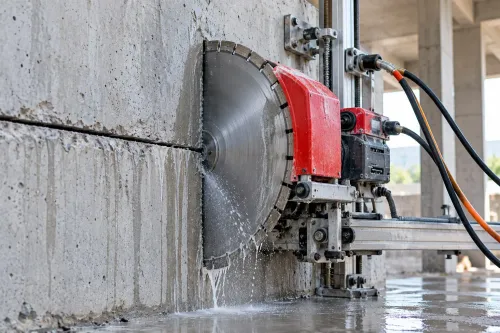
| Diamond wall sawing | Straight openings through basement walls, beams, columns, or thick sections | Needs access for rails and blade depth; check the remaining wall and load-transfer frame |
| Wire sawing | Very thick, heavily reinforced concrete or restricted blade access | Slow setup and substantial slurry management; control the cut piece before release |
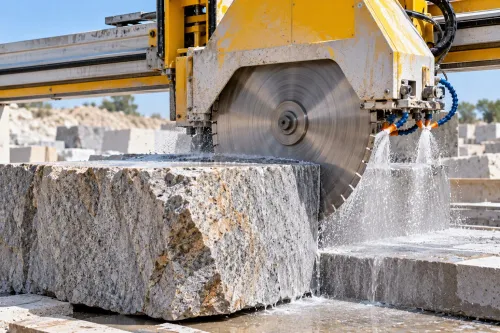
| Floor sawing | Long, straight cuts in slabs on grade or accessible floors | Limited by blade depth; do not assume it suits footings or pile caps |
| Hand-held saws | Short, shallow cuts, trimming, and locations with no rigging space | Lower accuracy and depth; operator exposure, dust, and kickback remain concerns |
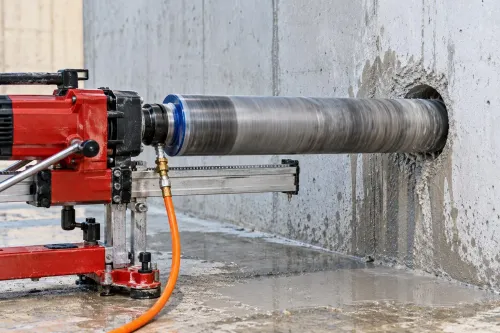
| Core drilling | Circular service penetrations, anchor holes, and investigation samples | Each hole removes capacity and can intercept reinforcement, tendons, or embedded services |
| Hydraulic splitting | Low-vibration removal after drilled relief holes | Requires room for jacks and a designed release sequence |
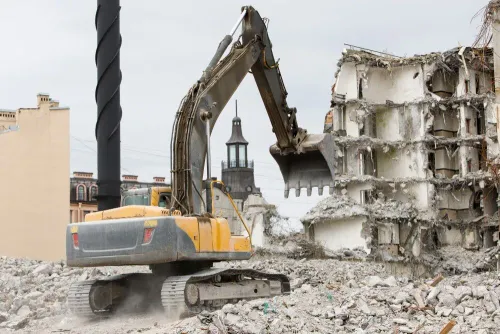
| Controlled demolition | Bulk removal where precision cutting is unnecessary | Highest vibration, impact, noise, and debris risk; use an engineering survey and temporary works |
Diamond cutting still requires reinforcement and service location. A conventional rebar scan does not authorise cutting into a post-tensioning tendon. If excavation would pass below a wall or footing bearing level, underpinning or benching comes before removal; no saw replaces that sequence.
For complex access or mixed methods, Salasar Demolitions Pvt Ltd can help coordinate cutting, coring, and removal around the engineer’s signed sequence rather than selecting equipment in isolation.
When Foundation Cutting Is the Wrong Decision
Stop the cut when field conditions invalidate the design: an unexpected footing depth, void, unrecorded reinforcement, prestressing steel, poor concrete, active movement or water ingress is a stop signal, not an obstruction to remove by enlarging the opening.
| Condition | Why the cut is unsafe | Replace or pause with |
|---|---|---|
| The opening reduces bearing area or approaches a column or pile head | The remaining concrete may fail in punching shear or transfer load unevenly, causing differential settlement | Redesign the load path, relocate the opening or use underpinning |
| Excavation would pass below a wall or footing bearing level | Soil removal can destabilise the wall and trigger ground loss | Use designed underpinning, benching or temporary support before excavation |
| A wall contains hydrostatic pressure, active leakage or unknown drainage | Cutting can release water and cause waterproofing failure at joints, thresholds and penetrations | Install coordinated temporary drainage, excavation support and a permanent water-stop detail |
| The survey finds prestressing steel, dense reinforcement, voids or low-strength concrete | Cutting can release stored energy or cause brittle, uncontrolled failure | Obtain revised engineering and temporary-works instructions; relocate or abandon the cut |
| Access, exclusion zones, lifting routes or dust and water controls cannot be secured | People, adjacent structures and services remain exposed during removal | Choose a smaller, remote or non-cutting solution |
Under U.S. OSHA construction rules, an engineering survey must identify structural type, condition and collapse risks before structural demolition. It does not replace the signed temporary-works sequence. Make the area safe, document the discrepancy and obtain a revised decision before proceeding.
Frequently asked questions
What counts as foundation cutting?
Foundation cutting removes or penetrates load-bearing concrete such as a footing, pile cap, raft, grade beam, foundation wall, or pile head. Cutting a column is structural work but not foundation cutting because the column transfers loads above ground.
Which renovation changes create a genuine need for foundation cutting?
Foundation cutting can be required for new basements, lift pits, drainage or utility penetrations, wider foundation openings, underpinning interfaces, and structural modifications that conflict with existing footings or pile caps.
What checks are required before cutting a foundation?
Have an engineer confirm the load path, foundation drawings, soil and groundwater conditions, reinforcement and embedded services, cut limits, temporary supports, sequencing, monitoring, and the repair or strengthening detail.
How do you choose a foundation cutting method?
Match the method to concrete thickness, reinforcement, access, dust and water controls, vibration limits, accuracy, and removal size. Diamond sawing and wire sawing suit controlled cuts; coring suits round penetrations; breaking suits removal where vibration is acceptable.
When is foundation cutting the wrong decision?
Avoid it when the work would remove critical load paths, compromise piles or reinforcement, trigger unacceptable settlement, lack safe temporary support, or become unnecessary through redesign, underpinning, relocation, or a smaller opening.