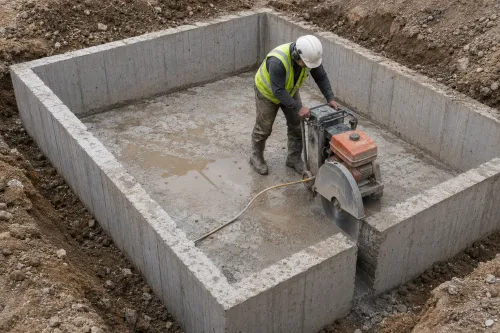

Diamond saw floor cutting is used to create straight openings, trenches and controlled joints in concrete floors. It supports utility installation, industrial renovation, drainage work and selective slab removal. Although the equipment can cut quickly, accurate results depend on the preparation completed before the saw reaches the concrete.
Salasar Demolitions Pvt Ltd assesses floor thickness, reinforcement and site usage before beginning the work. This is particularly important in occupied commercial premises and operating industrial facilities, where an incorrect cut could damage concealed services or interrupt normal activity.
Define the Purpose of the Cut
The required cutting depth and layout depend on what will be installed or removed. A shallow control joint needs a different approach from a full-depth opening through an RCC slab.
Floor cutting is commonly used for:
- Electrical and communication trenches
- Plumbing and drainage lines
- Machine foundation separation
- Expansion and control joints
- Damaged floor-panel removal
- Lift and staircase openings
- Industrial layout modifications
- Road and pavement repairs
Accurate dimensions should be confirmed against the final installation drawings. Allowance may be needed for sleeves, channels, waterproofing or finishing materials.
Pre-Cutting Checklist for Floor Cutting in Nagpur
Before floor cutting begins at a site in Nagpur, the following points should be checked.
1. Confirm the Slab Thickness
The team must know whether it is cutting a ground-supported floor, suspended slab or structural raft. Cutting depth should be controlled to avoid damaging the layer or services beneath it.
2. Scan for Concealed Services
Electrical cables, plumbing pipes and communication lines may be embedded within or below the slab. Detection and drawing verification help reduce the chance of accidental damage.
3. Identify Reinforcement
Reinforcement affects blade selection, cutting speed and removal planning. It can also indicate whether structural approval is needed before creating a full-depth opening.
4. Mark Exact Cutting Lines
The layout should be measured from reliable reference points. Markings must remain visible despite water, slurry and equipment movement.
5. Prepare Slurry Control
Wet diamond cutting produces slurry containing fine cement particles. Barriers, collection systems and wet vacuums can prevent it from entering operational areas or drainage lines.
6. Establish an Exclusion Zone
The cutting path, equipment movement and concrete-removal area should be isolated from workers, occupants and vehicles.
Blade Selection and Cutting Depth
A blade should match the concrete hardness, aggregate and reinforcement conditions. Using the wrong blade can slow the work, increase wear or produce an inconsistent cut.
Full-depth cutting should be completed in controlled passes when necessary. Forcing a blade too deeply or quickly may cause overheating, deviation and premature segment damage. A steady feed rate helps maintain alignment.
Handling the Cut Concrete
When floor cutting forms a trench, smaller concrete strips may be removed progressively. Large slab openings require more extensive planning because separated panels can be extremely heavy.
Suspended slabs must be supported from below before the final cuts are completed. Lifting points, chain blocks or other handling arrangements may be needed to prevent sudden movement.
Common Causes of Poor Results
Inaccurate marking, insufficient water flow and unstable equipment guidance can produce uneven edges. Cutting without scanning may damage hidden services. Another common error is completing all perimeter cuts without preparing to support the separated section.
A clean cut is only one part of a successful floor modification. The process must also protect the surrounding slab and leave the area suitable for the next construction activity.
For floor trenches, slab openings or controlled panel removal, schedule a site evaluation to confirm the depth, cutting sequence and service locations.